Two or more storey
157, 3e Avenue
Saint-Zotique
539 000 $
Occupation delay: 95 days
9 rooms 3 bedrooms 2 bathrooms 1 powder room
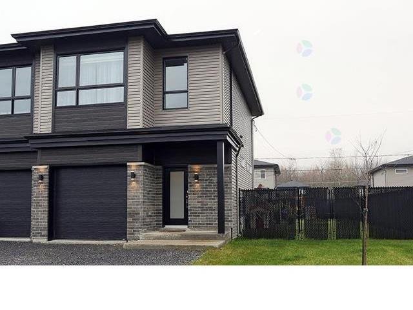
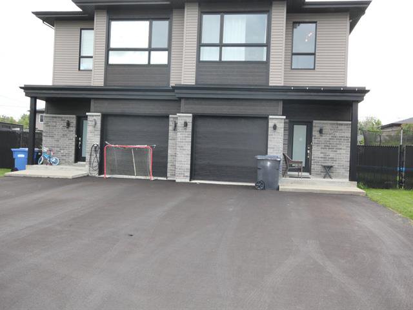
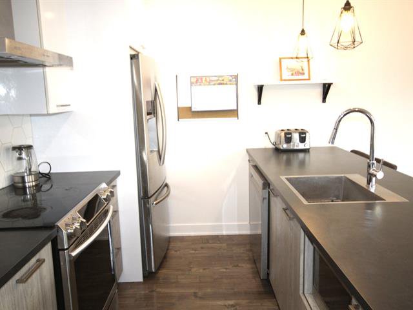
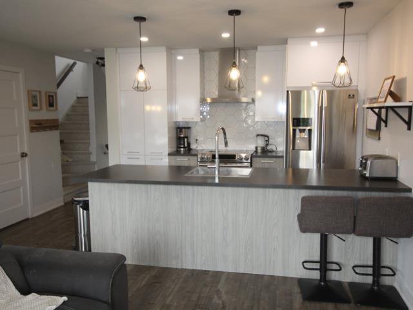
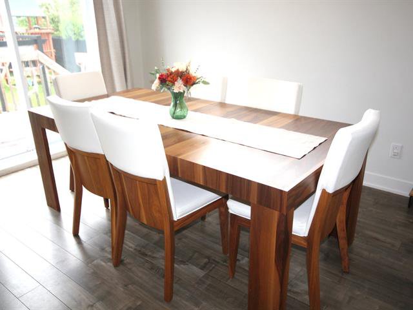
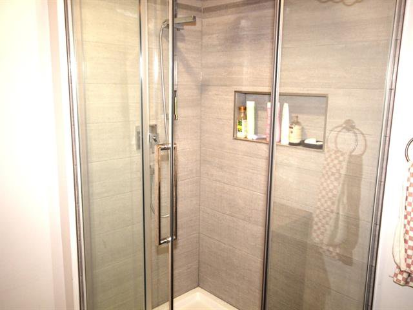
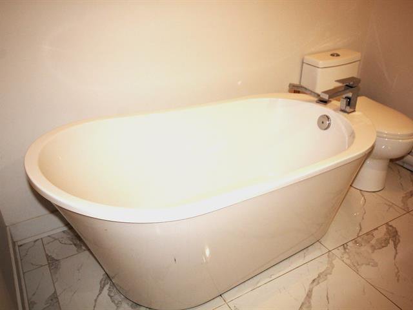
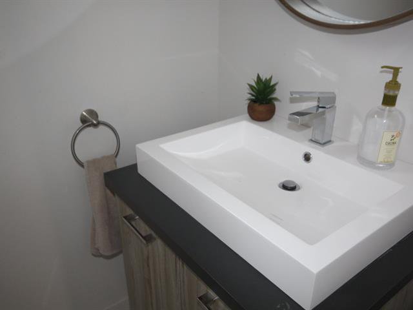
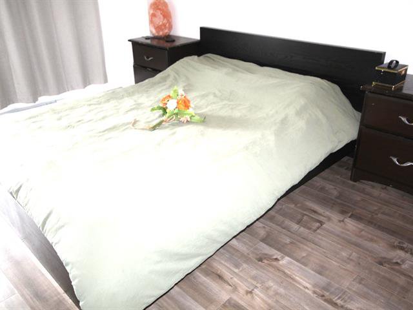
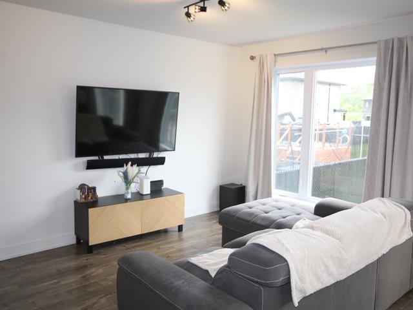
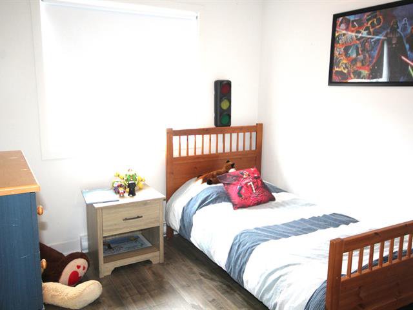
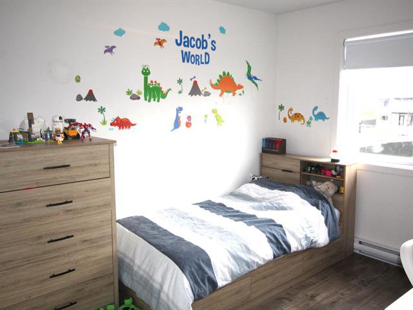
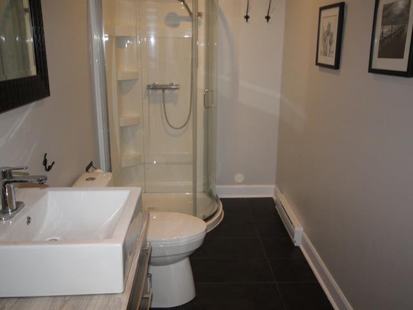
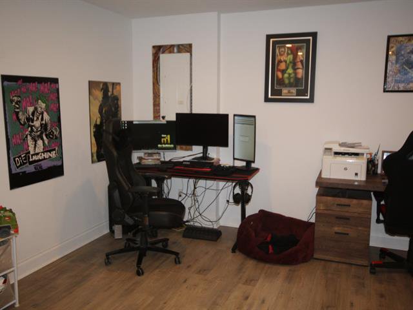
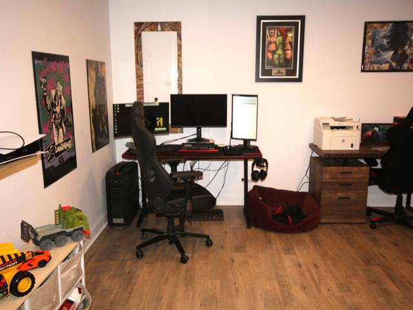
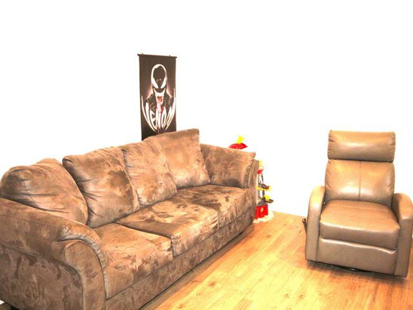
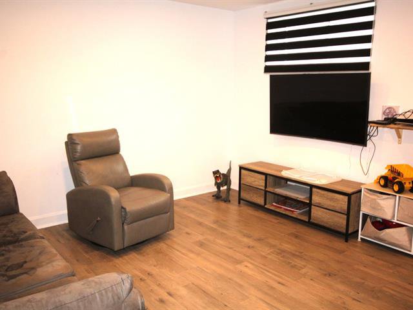
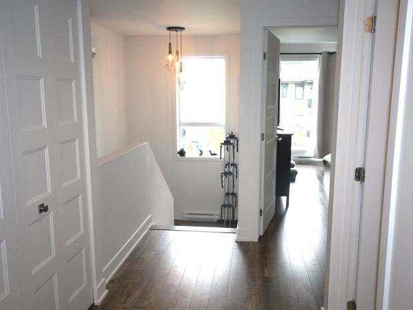
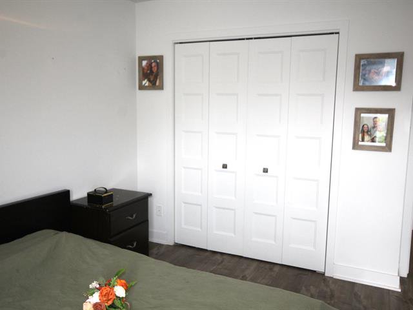
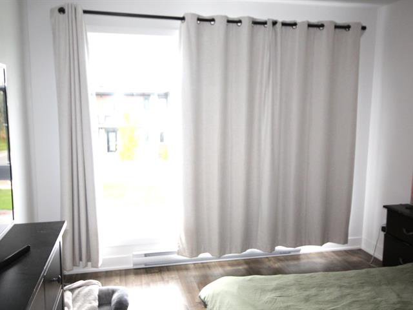
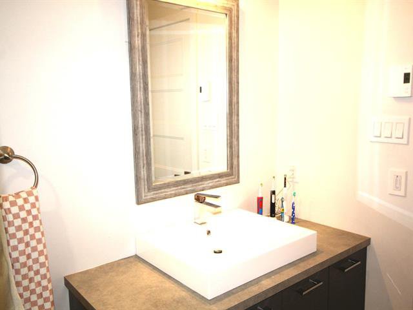
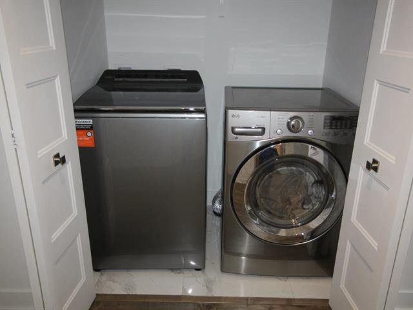
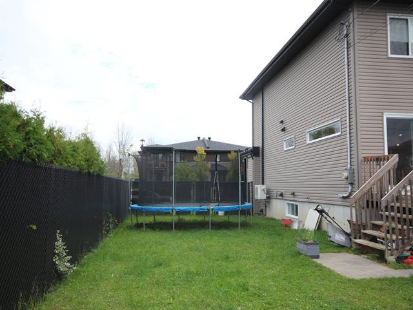
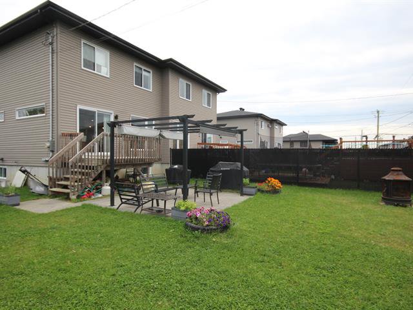
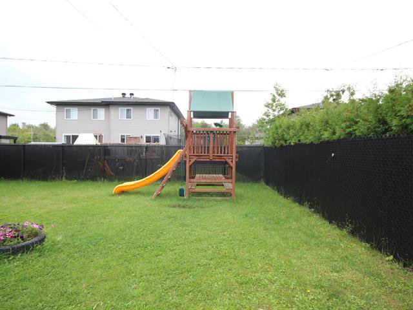
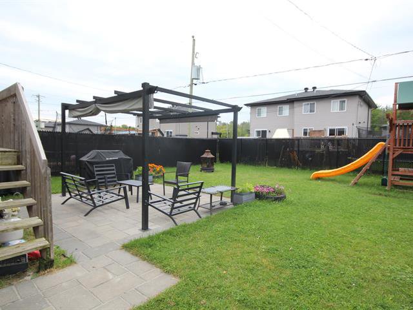
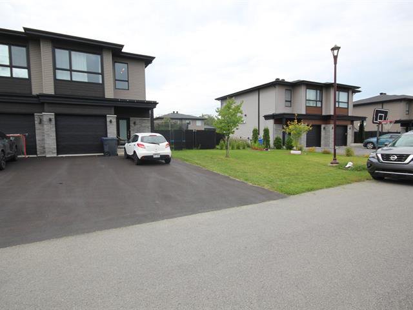
A beautiful property built in 2018, located in a well-established neighborhood; it features three bedrooms, two full bathrooms, and a garage. The home includes a finished basement and landscaped grounds with a 14' x 14' patio and pergola, all situated just minutes from Highway 20.
General information
Category
Residential
Style
Two or more storey
Type
Semi-detached
Rooms
9
Bedrooms
3
Bathrooms
2
Powder rooms
1
Building
Year built
2018
Front
6.07 meters
Depth
12.25 meters
Area
74.35 square meters
Lot
Front
35 meters
Depth
13 meters
Area
455 square meters
Evaluation (2024)
Building
338 500 $
Lot
158 300 $
Total:
496 800 $
Expenses
Monthly
Yearly
Municipal Taxes (2026)
248 $
2 970 $
School taxes (2026)
27 $
326 $
Total:
275 $
3 296 $
Basement
Finished basement, 6 feet and over
Driveway
Asphalt
Equipment available
Ventilation system, Wall-mounted air conditioning
Foundation
Poured concrete
Garage
Fitted, Heated, Single width
Heating energy
Electricity
Heating system
Electric baseboard units
Landscaping
Fenced, Landscape
Parking
Garage, 4 Outdoor
Proximity
Highway, Golf, Bicycle path, High school, ATV trail, Daycare centre, Park - green area, Elementary school, Snowmobile trail
Roofing
Asphalt shingles
Sewage system
Municipal sewer
Siding
Brick, Vinyl
Topography
Flat
Water supply
Municipality
Window type
Sliding, French window, Crank handle
Windows
PVC
Zoning
Residential
Include
Wall-mounted TV brackets (ground floor and basement), children's bedroom curtains, light fixtures, wall-mounted air conditioner, gazebo, children's play set, and trampoline in the yard.
Exclude
TVs on the main floor and in the basement, outdoor fireplace, central vacuum unit, all mirrors, curtains in the master bedroom and on the main floor, kitchen stove, kitchen and garage refrigerators, dishwasher, garage freezer, washer and dryer.
Ground floor
Kitchen
Patio door
Floor: floating floor
7'10" x 12'
Dining room
Floating floor
11'2" x 20'2"
Washroom
Ceramic tiles
5' x 5'2"
2nd floor
Primary bedroom
Floating floor
11'3" x 13'2"
Bedroom
Floating floor
9'2" x 22'2"
Bedroom
Floating floor
9'3" x 10'
Bathroom
Ceramic tiles
8'4" x 9'2"
Basement
Family room
Floating floor
19'8" x 17'7"
Bathroom
Ceramic tiles
11'2" x 4'9"
Addenda
This semi-detached home is perfect for a family; a visit
will convince you. It is a very bright home featuring 3
bedrooms, 2 full bathrooms, and a powder room. The
second-floor bathroom includes a shower with tiled walls.
The open-concept main level comprises the kitchen, dining
room, and living room, as well as a tiled entryway.
The property features a fenced, landscaped yard.
It is truly a peaceful place to call home.
will convince you. It is a very bright home featuring 3
bedrooms, 2 full bathrooms, and a powder room. The
second-floor bathroom includes a shower with tiled walls.
The open-concept main level comprises the kitchen, dining
room, and living room, as well as a tiled entryway.
The property features a fenced, landscaped yard.
It is truly a peaceful place to call home.

Your mortgage
 | Paul Desharnais Chartered Real Estate Broker DA GROUPE SUTTON-DISTINCTION INC. Real Estate Agency 514-267-3948 |  |